PROJECT NAME:
Avaton Plus
PROJECT TYPE:
Completed
completion date:
01/07/2024
architects:
314 Architecture Studio
developer:
QG Investments
avaton system:
o Elite Series
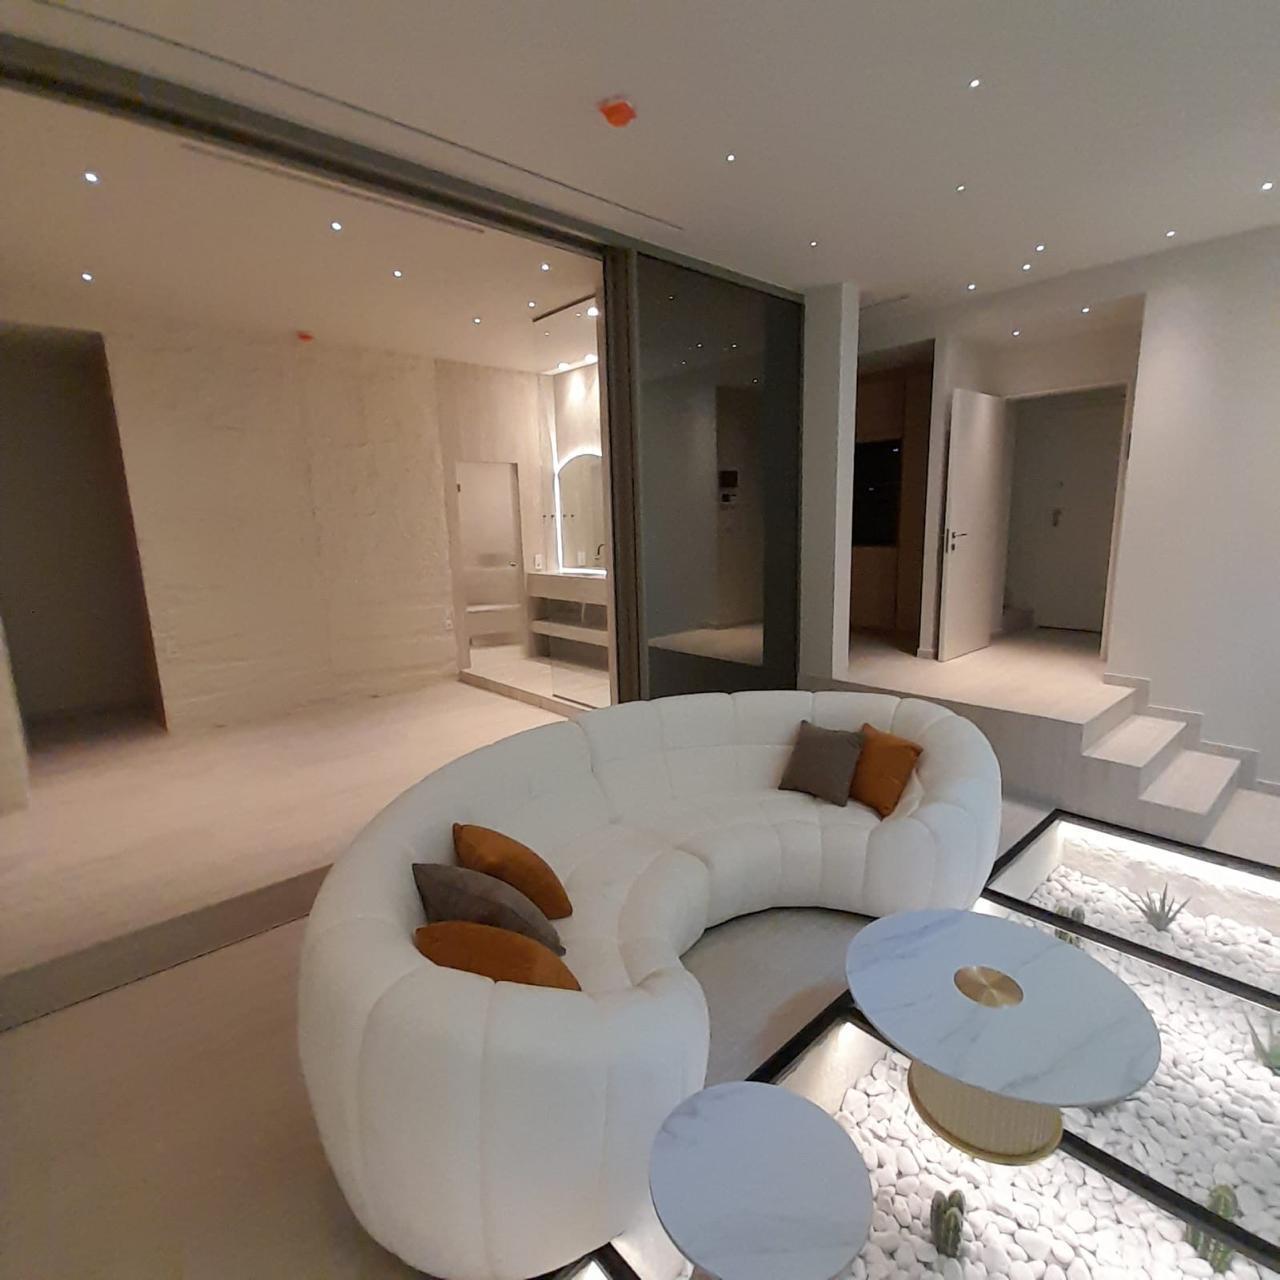
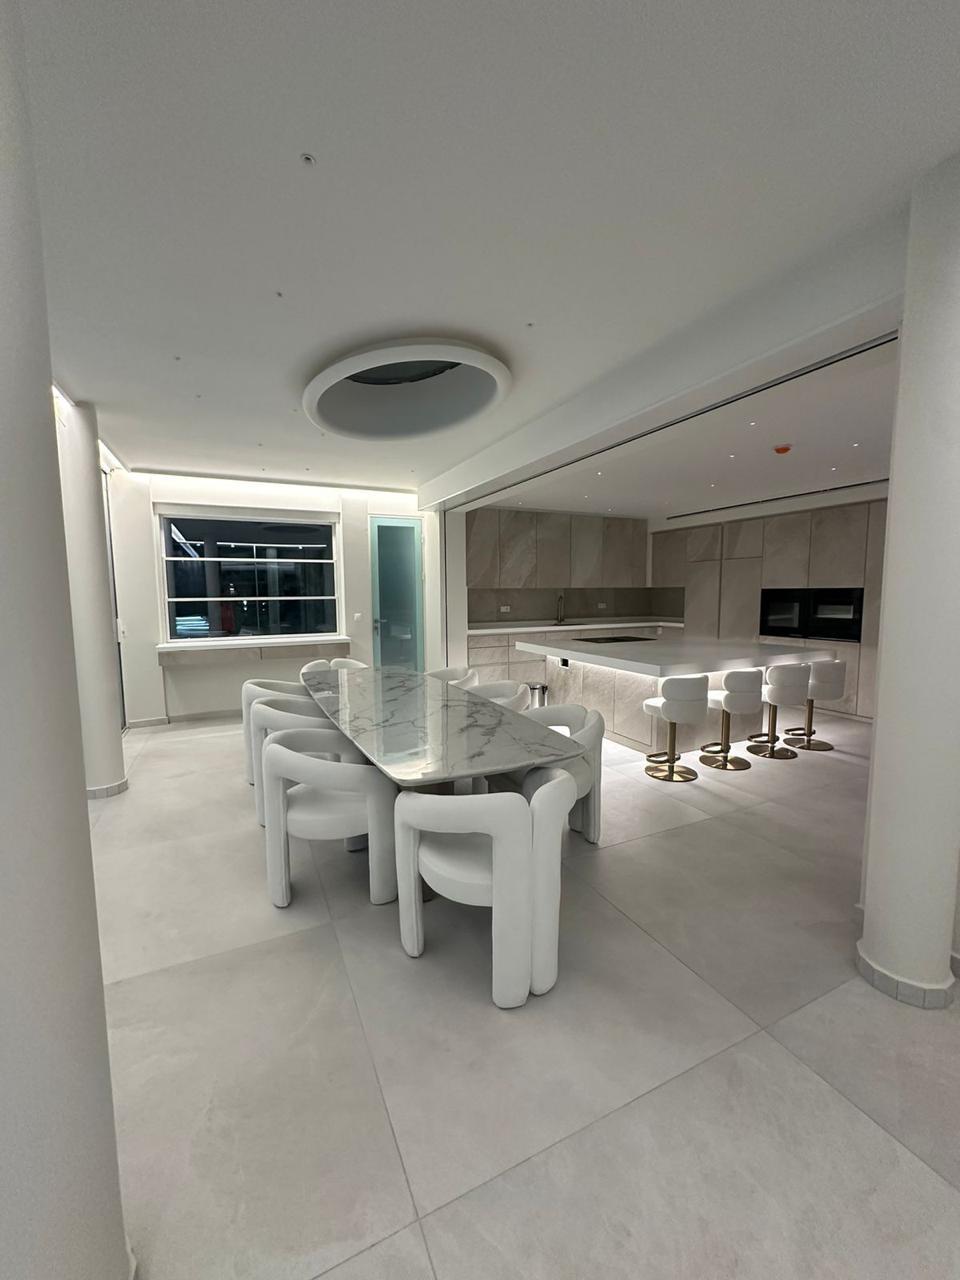

o Special Typology: 5,5 M Height, S-Touch Series Sliding Windows & Multi-Sash Open Corner Sliding Windows
avaton elements:
o Hidden Manual Horizontal Net System
o 6 M Height Hidden Roller Shutters
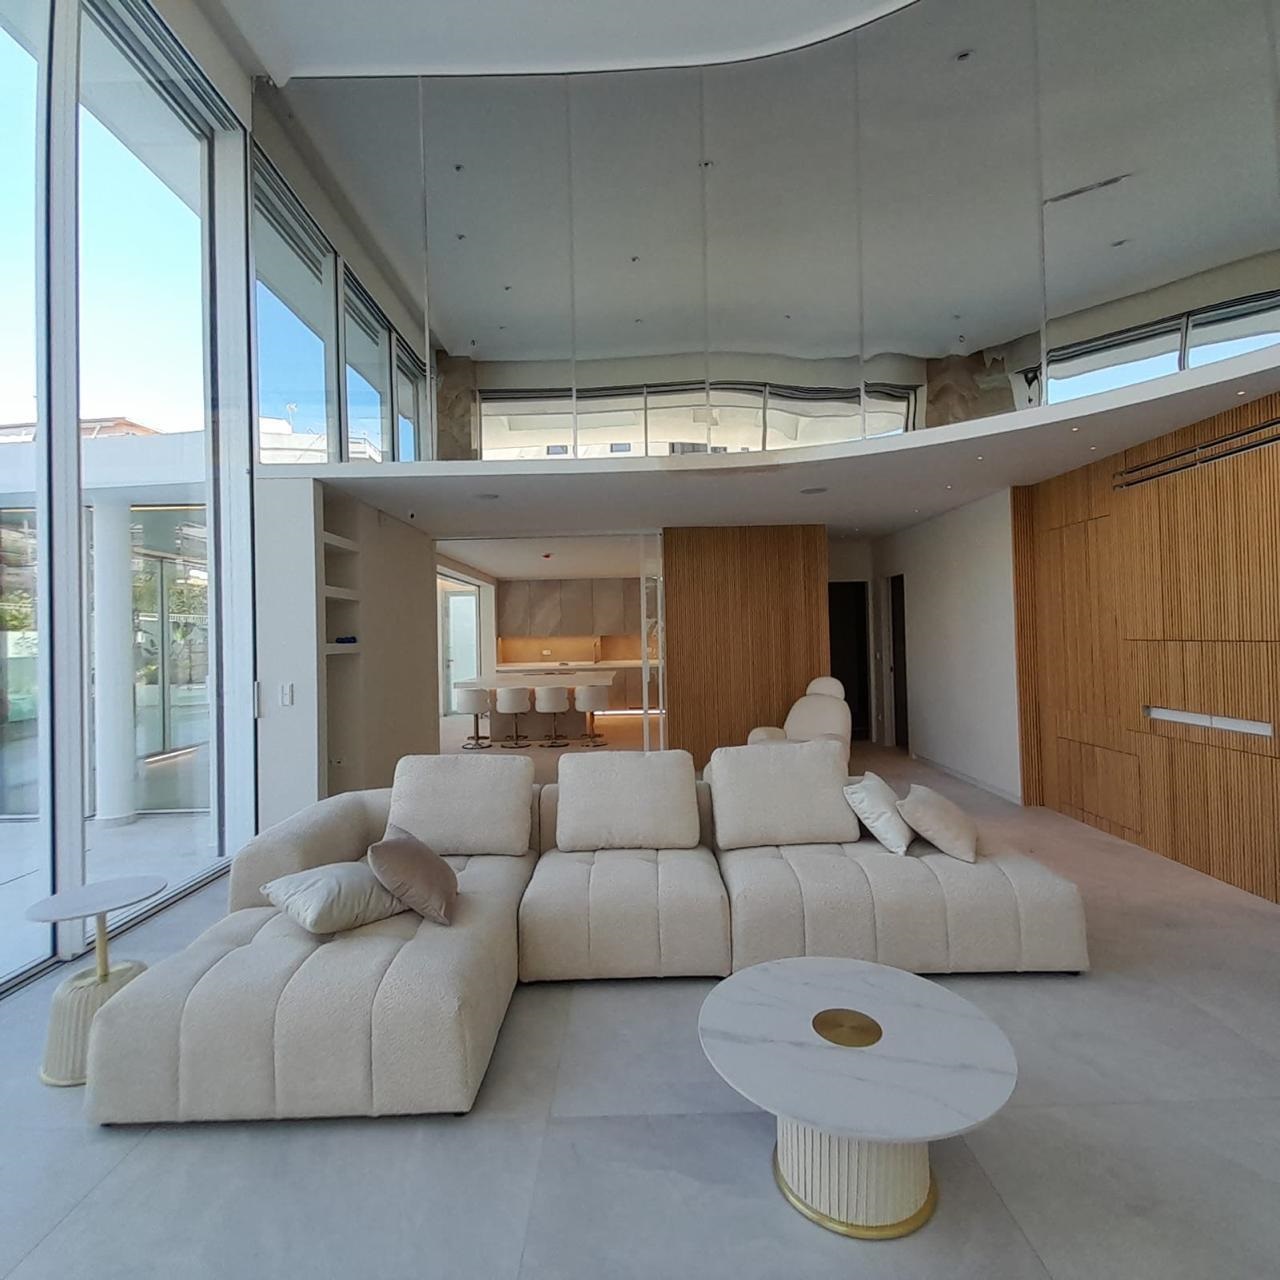
o Curved Glass Interior Walls
o Interior Sliding Systems
avaton concept:
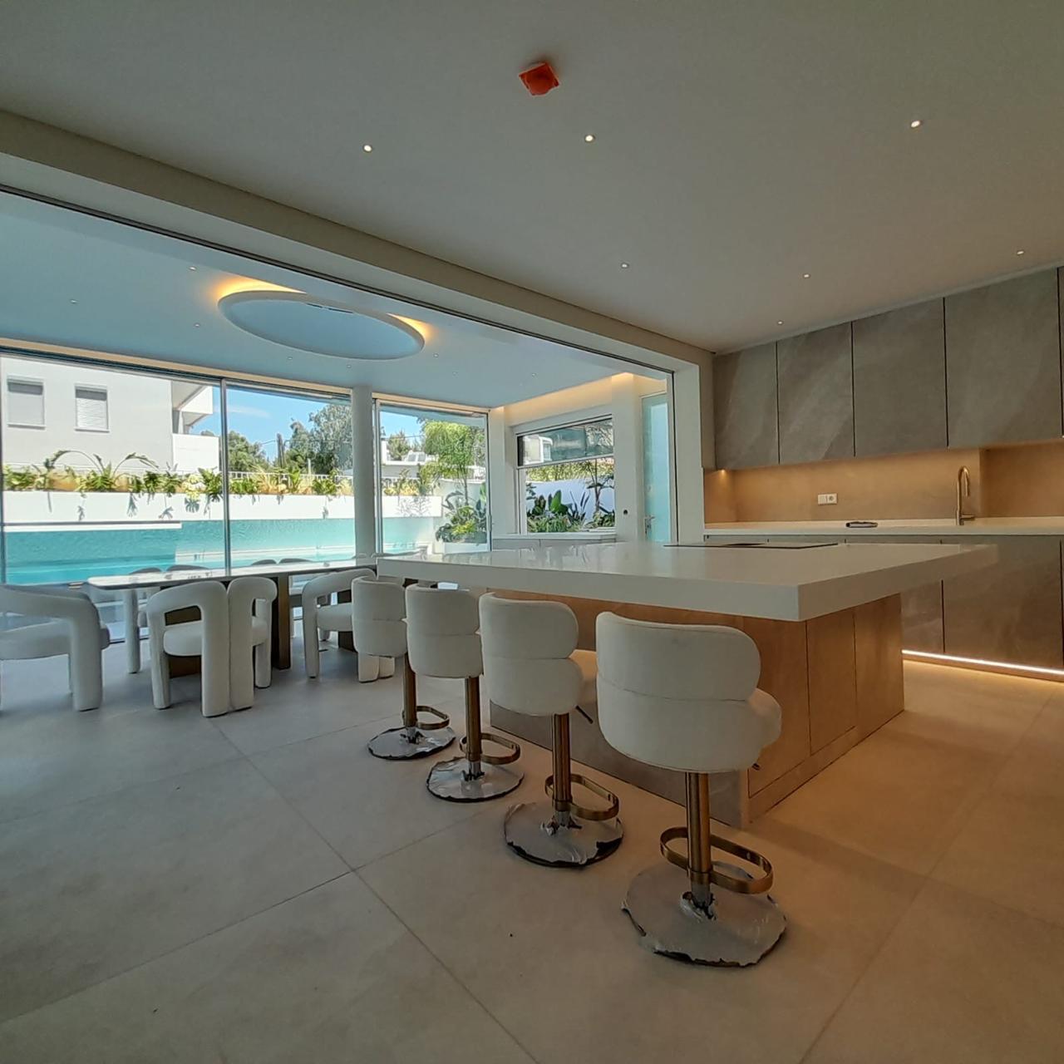
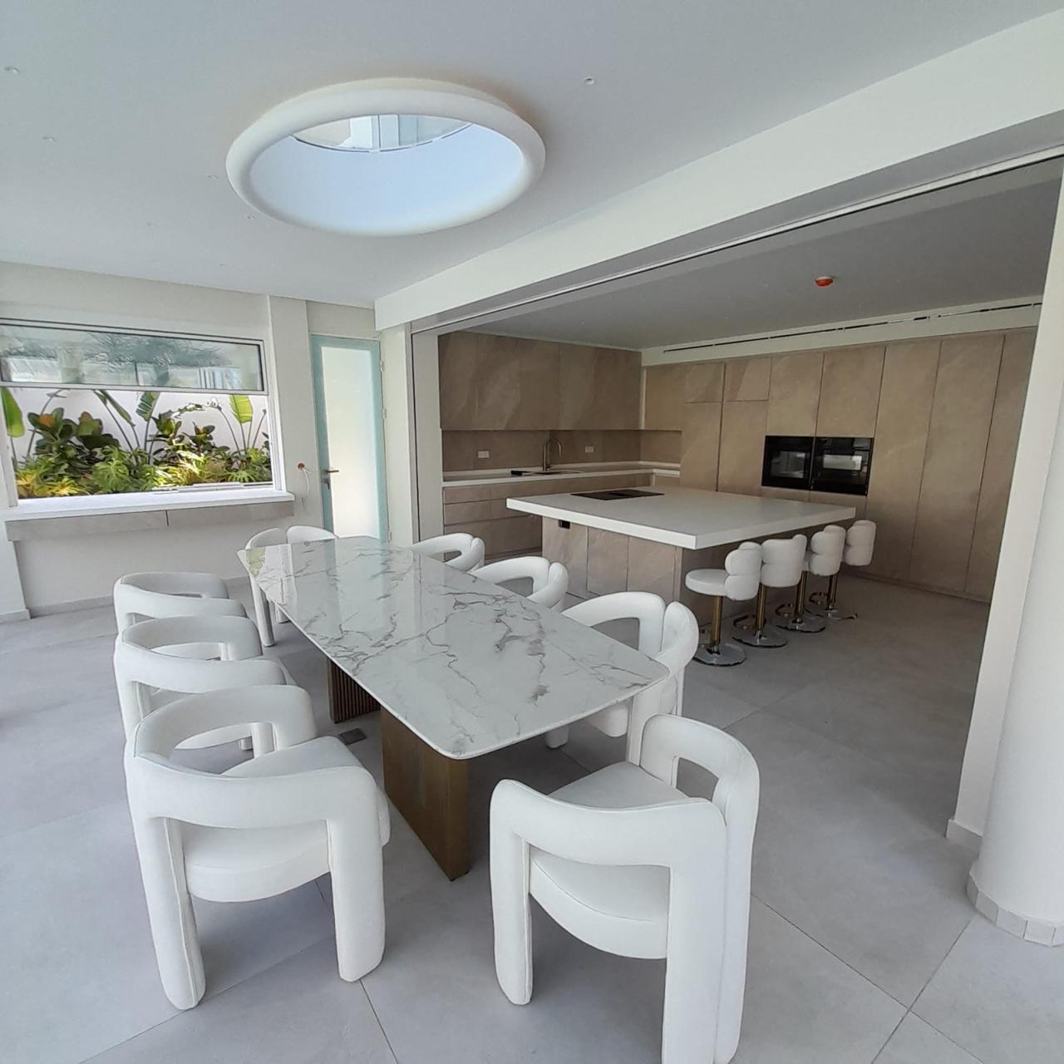
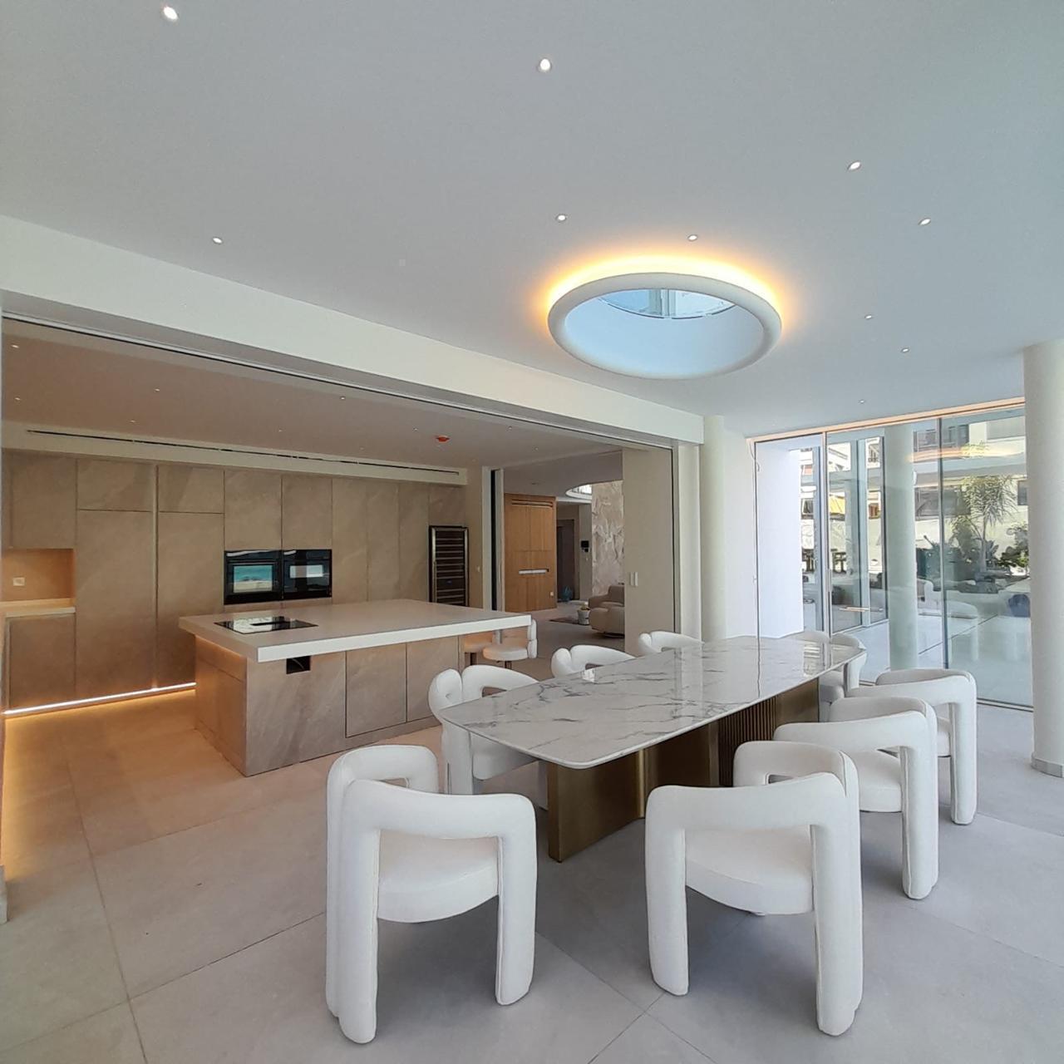
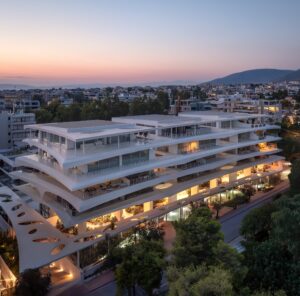
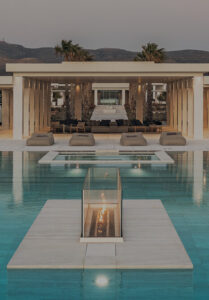
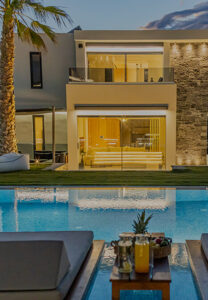
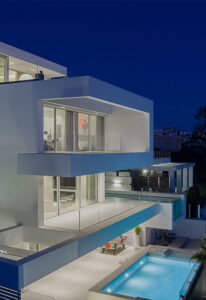
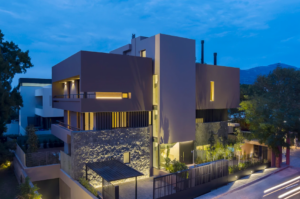
A pioneering residential development in Voula, located by the sea, combining sculptural architecture with functionality and respect for the natural landscape. The design is based on white surfaces and architectural elements that reflect light and visually dissolve the structural volumes.
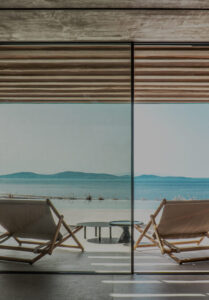
To ensure unobstructed views and a constant connection with the outdoors, the project features Avaton Frameless Aluminium Systems, enhancing transparency, brightness, and the sense of freedom within the living spaces.